Prestige Dobbaspet amenities are explored here through six residential priorities: clubhouse and social spaces, swimming and poolside leisure, fitness and wellness, outdoor sport, children's play, and landscaped walking gardens. These are recurring categories buyers encounter across premium residential projects, presented as an original visual comparison set. The current Dobaspet land-bank position does not yet establish an itemised facility programme, so each card is a prompt for a precise project question rather than a claim that the facility is included.
Start with household use. A clubhouse matters when its rooms, capacity and opening phase support the activities residents actually want. A pool needs a clear size, depth mix, changing facilities and operating plan. Fitness and sports areas need usable equipment, court specifications and access rules. Children's play benefits from shade, visibility, age-appropriate equipment and nearby seating. Landscaped paths become more useful when they are continuous, well-lit, separated from vehicles and connected to everyday destinations within the site.
Then compare delivery and cost. Ask where each facility appears on the current master plan, which phase receives it, when residents can use it, whether access is shared with later phases and how maintenance is funded. A long amenity list can look impressive while leaving these practical details unanswered. Rank the six themes as essential, desirable or optional, then compare that list with the current project-and-phase amenity schedule before assigning value to any facility.
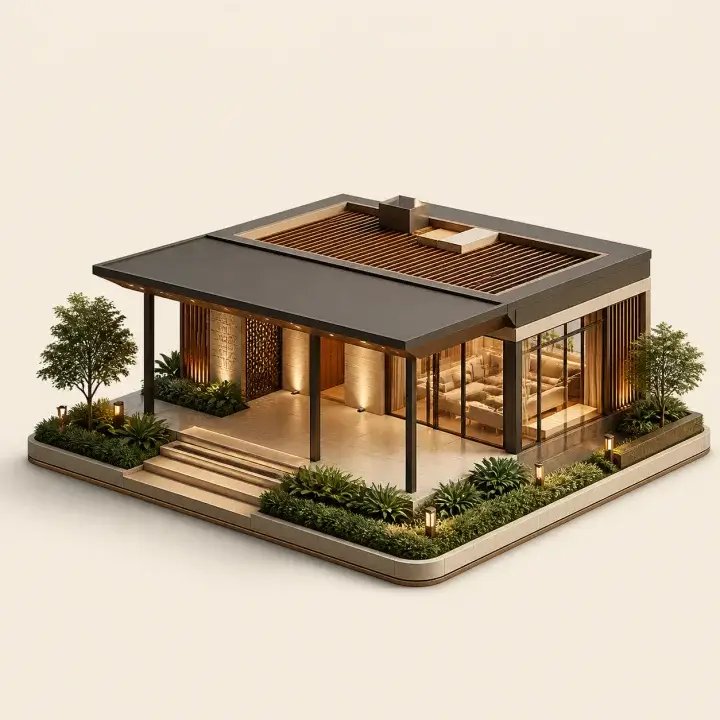
Clubhouse and social spaces
Compare usable indoor area, room mix, gathering capacity, accessibility and the phase in which shared social spaces are scheduled to open.
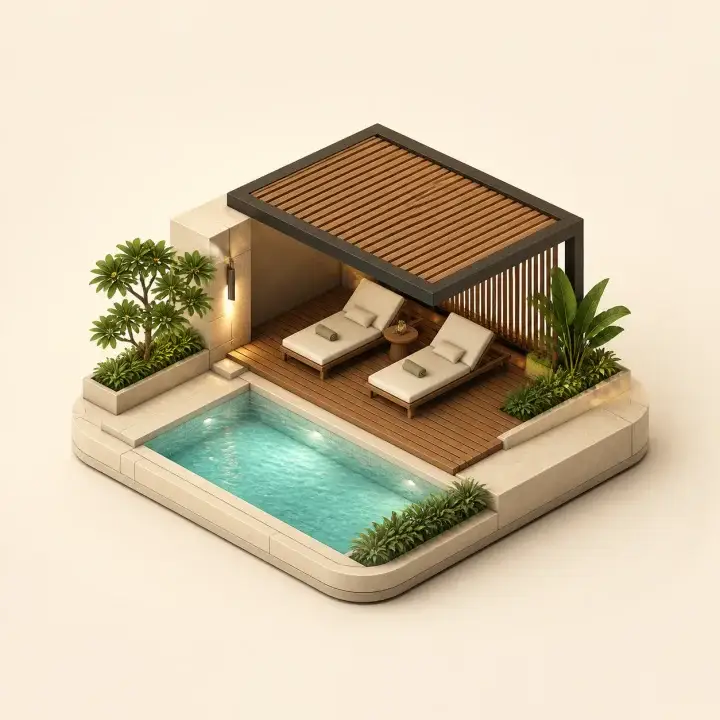
Swimming and poolside leisure
Check pool dimensions, depth zones, changing facilities, shade, supervision, operating hours and the maintenance basis for the water facility.
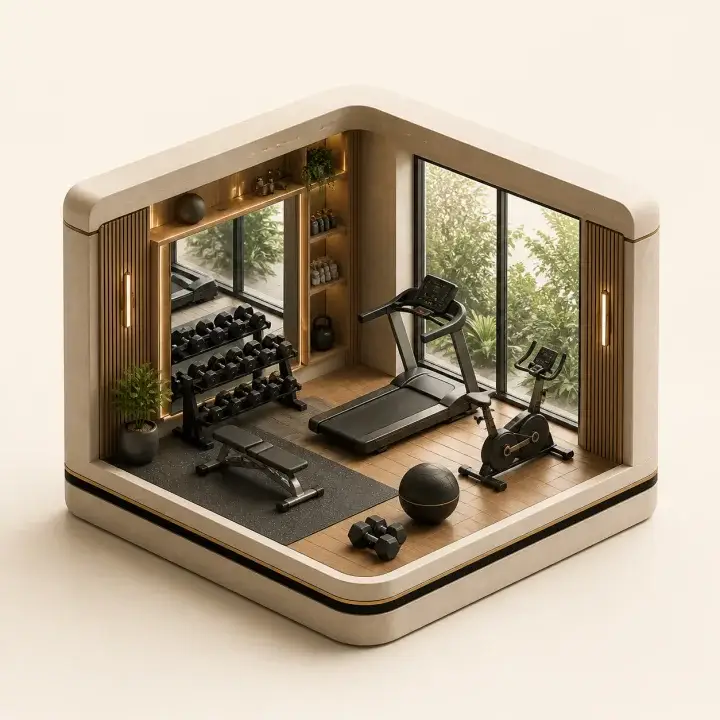
Fitness and wellness
Review equipment quantity, floor area, ventilation, mobility space, access hours and whether fitness rooms serve one phase or the full community.
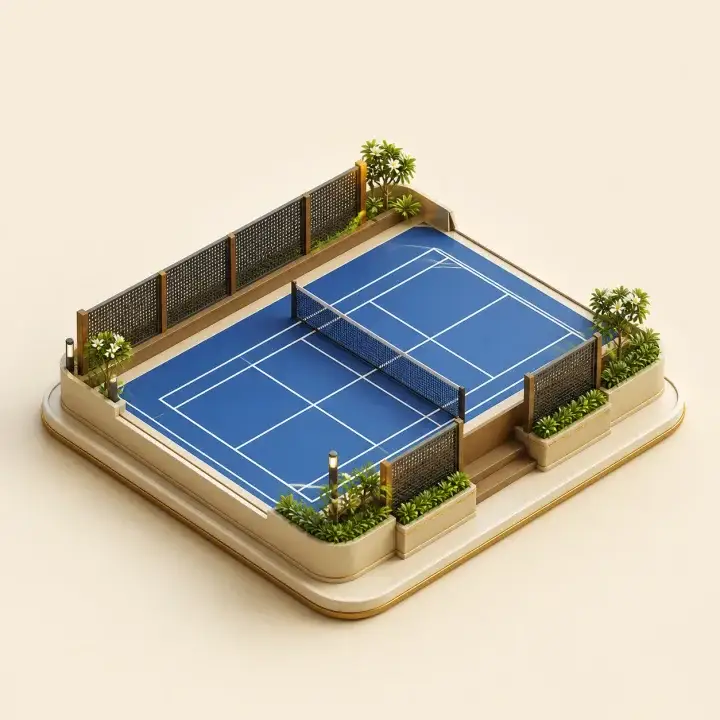
Outdoor sport and recreation
Ask which sports are supported, whether courts are full-size or multipurpose, and how lighting, booking, noise and maintenance will be managed.
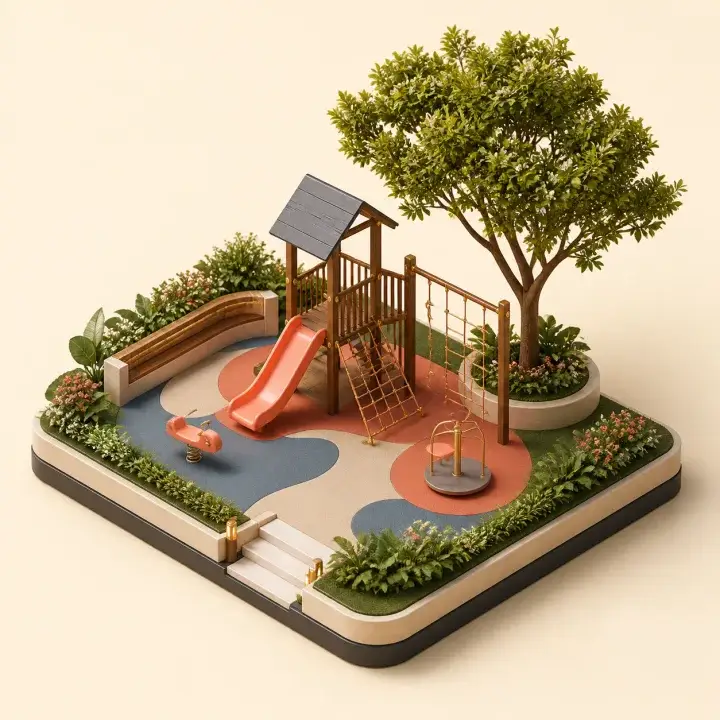
Children's play and family space
Compare age zones, soft surfacing, shade, seating, visibility from common areas and separation from vehicle movement.
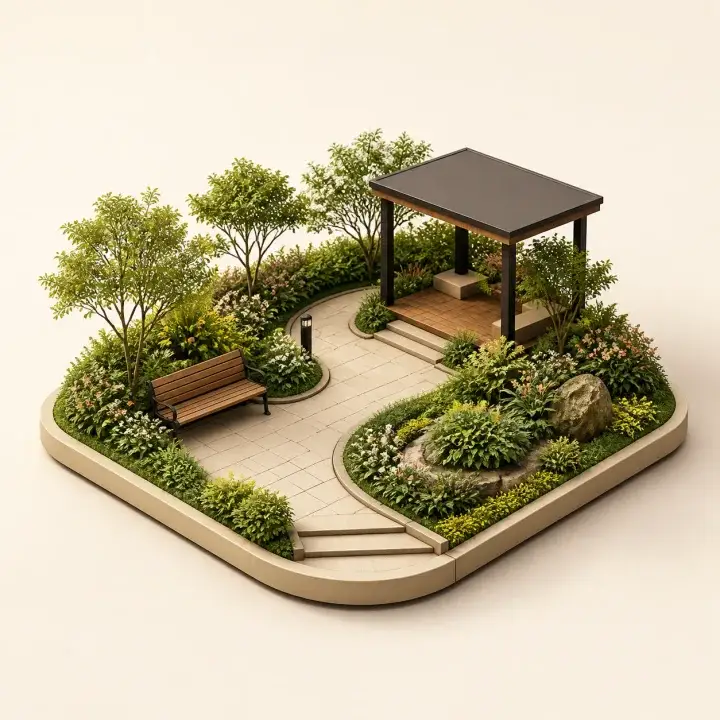
Landscaped gardens and walking
Look for continuous paths, native planting, shaded rest points, lighting, irrigation, step-free access and clear connections between shared spaces.
Compare the current amenity schedule
Ask for the current facility list with plan location, serving phase, specification, access terms and expected maintenance basis.