Prestige Dobbaspet Land Bank in Dobaspet: Price & Status
Explore Prestige Dobbaspet in Dobaspet, Bengaluru: review the 50-acre land bank, price and programme status. Request current information for your shortlist.
| Project detail | Current information |
|---|---|
| Record type | Corporate land bank |
| Location | Dobaspet, Bengaluru |
| Gross land area | 50 acres |
| Current programme | Not announced |
Prestige Dobbaspet project overview
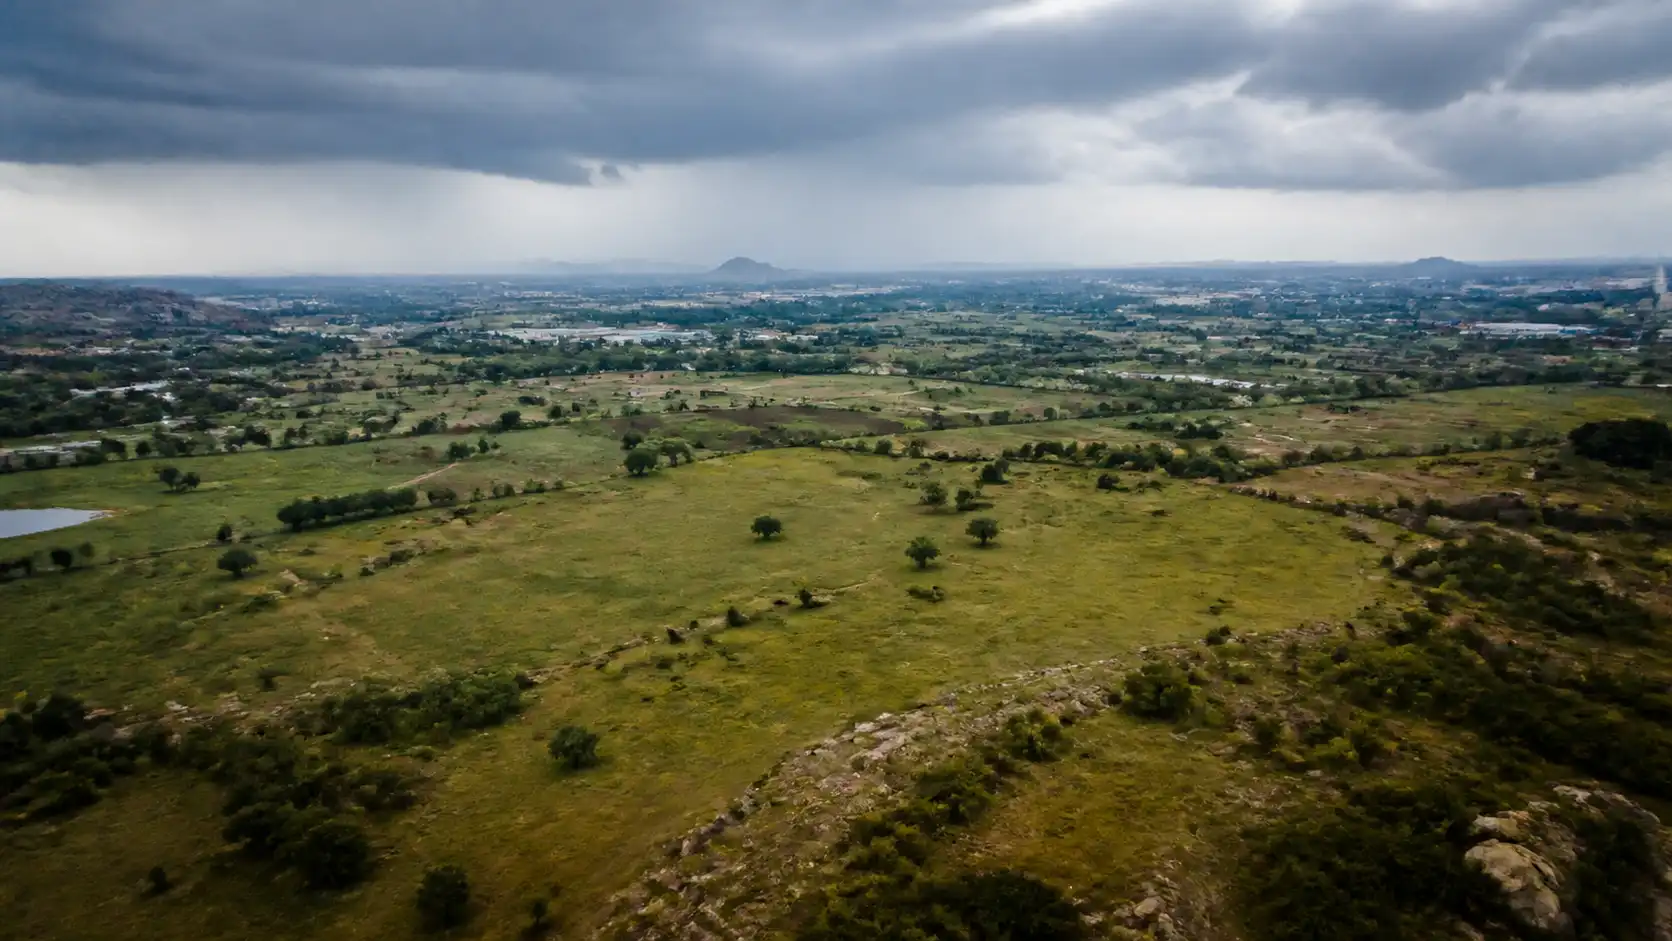
Prestige Dobbaspet currently refers to a 50-acre corporate land bank in Dobaspet, north-west Bengaluru. The record names Prestige Warehousing And Cold Storage Services Pvt Ltd, shows 100% economic interest and records a 50-acre Prestige share. Those details establish the land entry’s company, locality and scale; they do not establish a saleable residential product. The 50 acres is a gross land figure and a recorded Prestige share, not a statement of saleable area, landscaped area, plot inventory or apartment yield. The apartment and plot split remains unresolved, so buyers do not yet have a confirmed unit mix, plot schedule, phase plan, possession date or registration number to compare. The figures of 1,750 units and 10–14 towers are not announced facts and are not used as project specifications. A future offer should also identify the contracting entity and the parcel to which its plans and payments apply. Check that the project name and land particulars remain identical across the registration record, plan cover, agreement, payment request and receipt. A mismatch between those documents is more important than a marketing name or visual theme. The record can keep Prestige Dobbaspet on an opportunity watchlist, but product comparison starts only after those linked particulars are available. The useful shortlist step is to request a current project pack that matches the legal project name, surveyed parcel, programme, phase, plans, registration position and commercial schedule.
- Project identity
- Prestige Dobbaspet
- Location
- Dobaspet, Bengaluru
- Gross land area
- 50 acres
- Project company
- Prestige Warehousing And Cold Storage Services Pvt Ltd
- Economic interest
- 100%
- Prestige share
- 50 acres
Prestige Dobbaspet master plan
A future Prestige Dobbaspet master plan should connect the surveyed boundary with the verified entrance, internal roads, pedestrian movement, building or plot labels, landscape, shared facilities, services and phase limits. The current master-plan image is a conceptual campus-planning study and does not fix any of those project details. Buyers can still use it to frame the right comparison: start at the entrance, trace vehicle and pedestrian routes, identify service edges, then check how homes or plots relate to open space. An apartment plan should identify towers, lobbies, parking access and amenity relationships. A plotted plan should identify plot numbers, dimensions, road widths, utilities, common areas and development phases. If the programme is mixed, the drawing should make shared entrances, services and recurring costs clear. Also compare the legend with the drawing itself: every colour, hatch and label should resolve to a defined use, and each selected home or plot should be traceable from the plan to its schedule. The issued drawing should carry the same legal project name, phase and revision as the area statement, specifications and cost sheet before it guides a purchase decision.
Campus planning guide
Prestige Dobbaspet floor plans
Prestige Dobbaspet floor plans cannot yet be assigned confirmed BHK labels because the sale programme has not been announced. The two planning guides therefore compare circulation and room relationships without claiming actual project geometry, area, dimensions, tower, stack or availability. Use them to examine entrance privacy, living-and-dining proportion, kitchen utility access, bedroom separation, bathroom access, storage and balcony usability. If the project becomes plotted rather than apartment-led, these home-layout studies will not describe the sale product; the relevant documents would instead be the plot schedule, dimension plan, road hierarchy and service plan. When apartment drawings are issued, compare each configuration label with its carpet and saleable area, tower, stack, orientation, revision and matching commercial schedule. Check whether balconies, utility areas, shafts and common-wall positions are included consistently in the measurement basis. Measure furniture walls, door swings, circulation pinch points and utility depth on the issued dimension plan instead of relying on the apparent proportions of a furnished image. Compare two candidate plans on the same area basis so circulation efficiency is not confused with a larger headline area. A floor plan becomes transaction-ready only when its identity and measurements agree with the selected home and the payable amount.
Prestige Dobbaspet amenities
No itemised Prestige Dobbaspet amenity schedule has been announced. The amenity section therefore organises six residential priorities that buyers can compare when the current schedule is available: clubhouse and social space, swimming, fitness, outdoor sport, children’s play and landscaped walking areas. The practical question is not how many facilities appear in a visual; it is whether each space has a stated size, location, phase, access rule and operating cost. Ask which facilities belong to the selected phase, when each is due for handover, who may use it and how maintenance will be charged. Capacity also matters: a pool, gym or clubhouse room that works for a small phase may perform differently across a larger community. Compare indoor and outdoor facilities separately, including weather protection, operating hours, booking rules, accessibility and the walking route from the selected home or plot. Rank the six themes as essential, desirable or optional for your household, then match that list with the project-and-phase schedule. This keeps amenity value tied to a specific facility instead of treating an attractive scene as a promised inclusion.
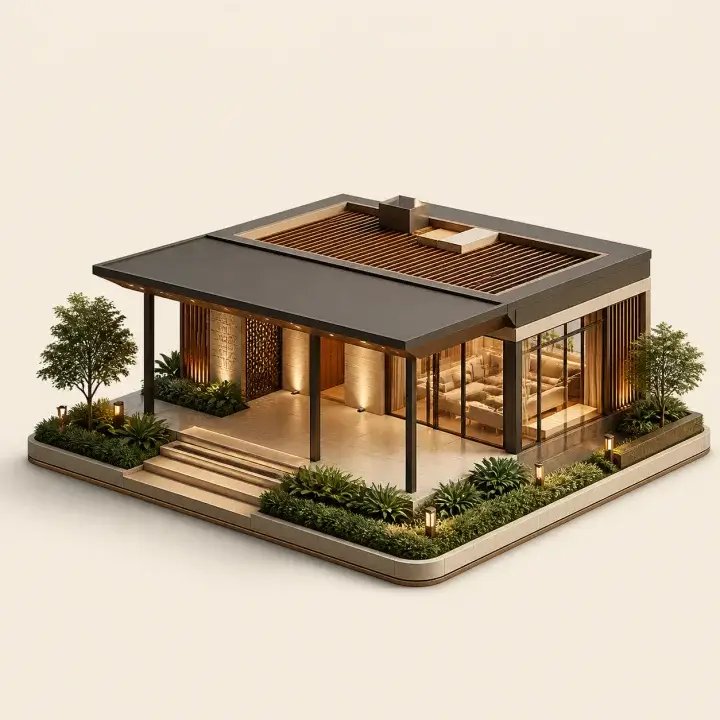
Clubhouse and social spaces
Compare usable indoor area, room mix, gathering capacity, accessibility and the phase in which shared social spaces are scheduled to open.

Swimming and poolside leisure
Check pool dimensions, depth zones, changing facilities, shade, supervision, operating hours and the maintenance basis for the water facility.
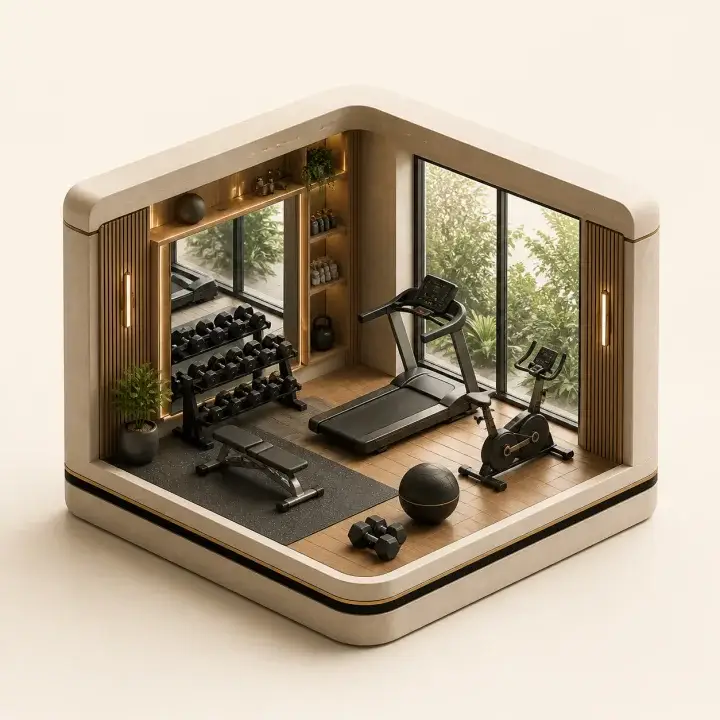
Fitness and wellness
Review equipment quantity, floor area, ventilation, mobility space, access hours and whether fitness rooms serve one phase or the full community.

Outdoor sport and recreation
Ask which sports are supported, whether courts are full-size or multipurpose, and how lighting, booking, noise and maintenance will be managed.

Children's play and family space
Compare age zones, soft surfacing, shade, seating, visibility from common areas and separation from vehicle movement.
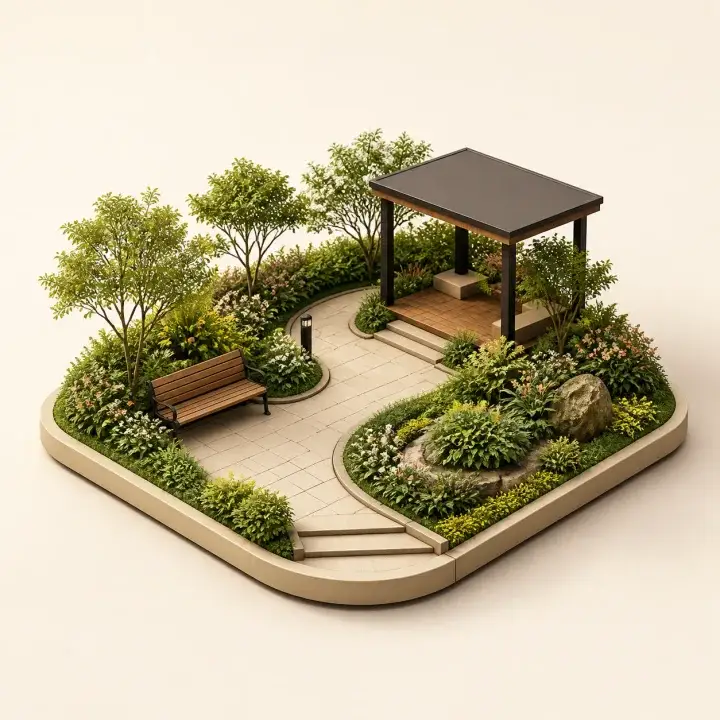
Landscaped gardens and walking
Look for continuous paths, native planting, shaded rest points, lighting, irrigation, step-free access and clear connections between shared spaces.
Prestige Dobbaspet price and payment status
No current Prestige Dobbaspet price list, booking amount, payment plan or offer is established here. A responsible comparison needs the sale product and its area basis first. For an apartment, request a dated unit-specific sheet separating base consideration, floor or location premium, parking, common-facility charges, utility connections, corpus, advance maintenance, taxes, stamp duty, registration and legal costs. The sheet should state whether the quoted rate uses carpet, built-up or saleable area, because the same headline rate can produce a different effective cost when the measurement basis changes. For a plot, request dimensions, chargeable area, development and infrastructure charges, statutory costs and payment milestones linked to development progress. Compare the full payable total, cancellation terms, due dates and refund conditions rather than one starting figure. Put competing options on the same date, tax treatment, area basis and inclusion list; otherwise a lower advertised rate may still produce a higher payable total. Record every optional charge separately and confirm whether it is truly optional for the selected unit or plot. Match the receiving account and contracting entity with the current agreement before paying. Until that pack exists, an unsupported starting price or price-per-square-foot figure cannot describe the total acquisition cost.
Prestige Dobbaspet gallery
The Prestige Dobbaspet gallery presents six original residential scenes covering arrival, living space, clubhouse, landscape, recreation and an evening community setting. Together they provide a visual vocabulary for discussing architecture and daily-use spaces while the project’s current image pack remains unavailable. Read the scenes as design context, not as proof of a specific building, amenity, phase or view. The useful next comparison is with dated project visuals carrying the exact legal project name and phase. Separate an architectural elevation from a construction photograph, and check whether a view represents one phase or the wider development. A current photograph should be linked to an observed date and recognisable project feature; a marketing image should be matched with the drawing and specification it illustrates. Compare the arrival, common areas and home interiors against the master plan and specification so the same feature is not represented differently across documents. Check whether each current image identifies the entrance, building or plot reference, shared-space location and development stage that matter to the product being considered.
Arrival court
Living and dining
Bedroom interior
Landscaped courtyard
Residents lounge
Pedestrian promenade
Prestige Dobbaspet location and connectivity
Prestige Dobbaspet is associated with Dobaspet on the Bengaluru–Tumakuru corridor. The location guide uses a Dobaspet locality reference to organise 11 connectivity highlights across rail, metro, industry, education, healthcare, business and regional access. They include Dobbspet railway station, Dobaspet Industrial Area, Shivagange, Siddaganga Institute of Technology, Nelamangala, Madavara Metro, BIEC, Yeshwanthpur, Tumakuru and Kempegowda International Airport. The displayed bands are straight-line distances from that locality reference, not road distances or travel times from a confirmed project entrance. Use them to understand regional position, then build a household route list around work, school, healthcare, shopping and weekend travel. Before shortlisting, request the verified gate pin and test the last-mile road, junctions, freight movement, pedestrian conditions, public-transport connection and preferred journey times. Compare peak and off-peak trips separately, and note whether the approach changes during industrial traffic periods. Include the return journey as well as the outbound trip, and inspect safe walking or pickup conditions where rail or metro forms part of the commute. Keep the locality map separate from a parcel map until the surveyed boundary and actual entrance are supplied. The final approach can matter more to daily use than the broad corridor position.
Dobaspet locality map; not a verified property boundary or entrance.
Prestige Dobbaspet connectivity highlights
| Category | Destination | Approx. distance |
|---|---|---|
| Rail | Dobbspet railway station | ~0.9 km |
| Employment | Dobaspet Industrial Area | ~1.4 km |
| Leisure | Shivagange | ~6.5 km |
| Education | Siddaganga Institute of Technology | ~16.8 km |
| Daily needs | Nelamangala town | ~21.9 km |
| Healthcare | M S Ramaiah Harsha Hospital, Nelamangala | ~22.3 km |
| Metro | Madavara Metro | ~31.4 km |
| Business and events | Bangalore International Exhibition Centre | ~31.3 km |
| Bengaluru access | Yeshwanthpur | ~41.1 km |
| Regional city | Tumakuru city | ~44.6 km |
| Airport | Kempegowda International Airport | ~50.4 km |
Rounded straight-line distance; confirm driving route and travel time from the current project entrance.
Prestige Dobbaspet frequently asked questions
The Prestige Dobbaspet FAQ gives short answers to the questions that matter at this land-bank stage: what the 50-acre record establishes, whether apartments or plots are confirmed, what the plan images mean, whether a price or launch date is available, how the location table was calculated and what document should come next. The answers keep the corporate land entry separate from a sale product. They also explain why an early land record cannot settle configuration, tower, plot, amenity, possession or availability questions. Use the FAQ after the overview when you need one specific point, then open the owning route for the full plan, price, amenity or location detail. If a sales statement conflicts with the page, ask for the dated document that names the current product and phase. Record which question remains unanswered and request that one document rather than accepting a general callback or an unrelated brochure. The central answer remains consistent: compare only a current project pack whose name, company, parcel, programme, phase, plans, registration details and commercial terms all refer to the same offer.
How large is the Prestige Dobbaspet land-bank entry?
The current corporate table records 50 acres of gross land area and a 50-acre Prestige share.
Does Prestige Dobbaspet have apartments, plots or villas?
An apartment, plot, villa or mixed-use programme is not currently announced. The apartment and plot split remains unresolved.
Are 1,750 units or 10–14 towers confirmed?
No. Those figures are not presented as announced facts and are excluded from this site.
Which company is named for the Dobaspet land-bank entry?
The corporate land-bank table names Prestige Warehousing And Cold Storage Services Pvt Ltd.
Does the map show the exact property?
No. The map shows Dobaspet locality context only; the parcel, boundary and entrance are not established.
Are floor plans, a master plan or amenities available?
Project-specific floor plans, a current master plan and an itemised amenity schedule are not yet available. The separate guides help buyers compare layout and facility priorities without establishing project configurations, geometry or amenities.
Is a Prestige Dobbaspet price available?
No current price list, cost sheet, payment plan, booking amount or offer is established. Request a dated product-specific quotation before comparing price.
What is the current project status?
The current position identifies a corporate land-bank entry. A residential launch, registration, construction schedule, launch date and possession date are not yet established.
Continue your Prestige Dobbaspet shortlist
Start with the overview, then request the one current document that would resolve your next decision: programme, parcel, plan, registration detail or dated commercial schedule.